



$593,000
$629,000
5.7%For more information regarding the value of a property, please contact us for a free consultation.
1222 Allenwood DR Grants Pass, OR 97527
3 Beds
3 Baths
3,150 SqFt
Key Details
Sold Price $593,000
Property Type Single Family Home
Sub Type Single Family Residence
Listing Status Sold
Purchase Type For Sale
Square Footage 3,150 sqft
Price per Sqft $188
Subdivision Cathedral Heights Subdivision
MLS Listing ID 220167639
Sold Date 01/03/24
Style Contemporary
Bedrooms 3
Full Baths 3
Year Built 2005
Annual Tax Amount $5,423
Lot Size 0.540 Acres
Acres 0.54
Lot Dimensions 0.54
Property Sub-Type Single Family Residence
Property Description
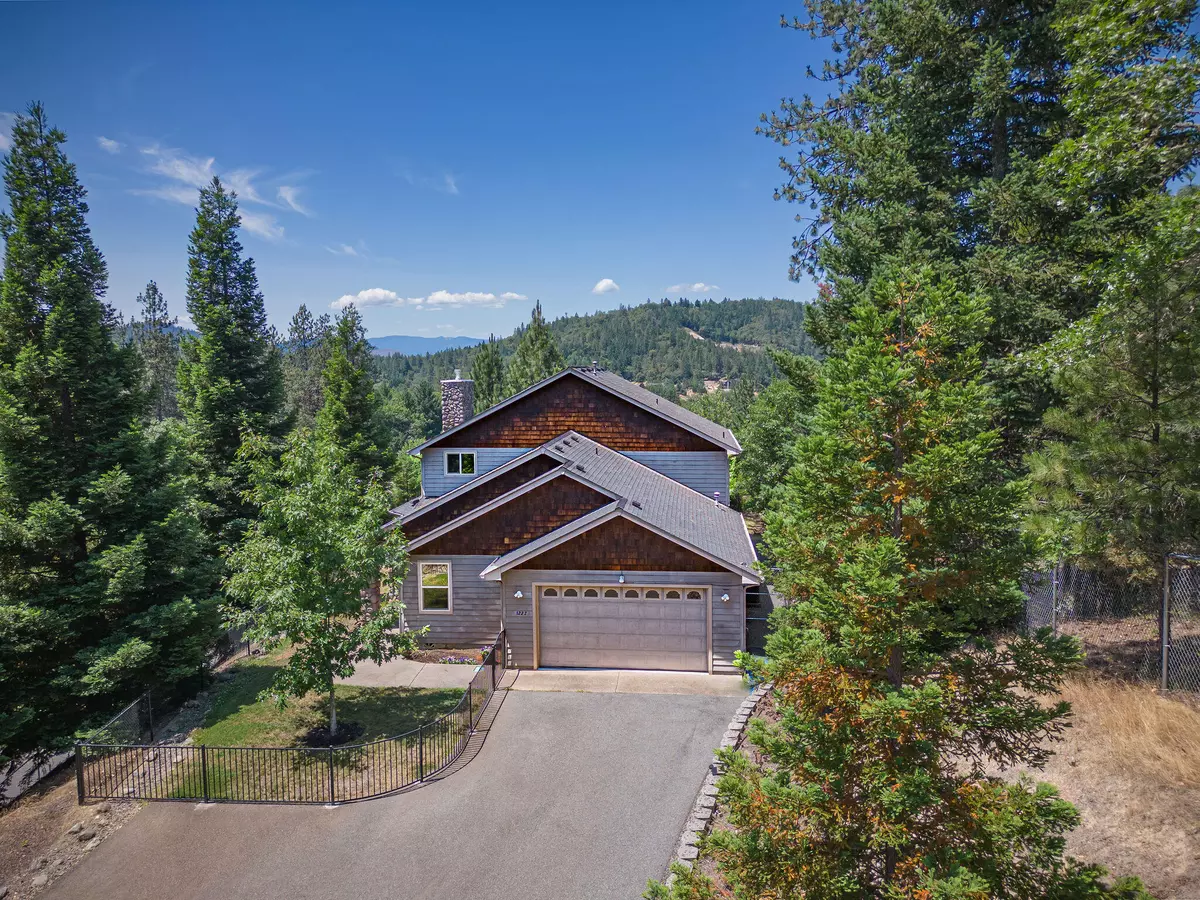
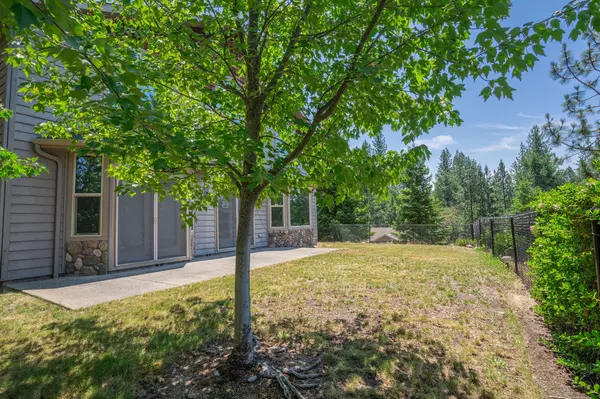
Unique, Private & Spacious 3,150 sq ft, smart home built in 2005. Located within city limits at the end of a Quiet cul de sac. Surrounded by nature, tall Pines & Redwoods, Yet Only mins from TRMC, shopping & the Grants Pass Golf Course. Plus, permanent access to the 400-acre Cathedral Hills Trail System. This Meticulously kept 3 bd, 3 bath + Bonus Room features two primary suites, each with walk-in closets. French doors in living area & Master Bedroom open to a lovely patio w/Views. Large windows throughout the home look out on the forests with expansive views west across the Allen Creek Valley. Walk-in pantry, granite countertops & Natural Gas appliances make for an efficient home. Low Maintenance Yard W/Sprinkler system throughout, fenced, with solar powered gate. The quiet Elegance of this home & location make it a refuge from the hustle & bustle of city life, with all the conveniences.
Location
State OR
County Josephine
Community Cathedral Heights Subdivision
Direction South on Williams highway. Left into SE Allenwood Dr. Follow to end of Cul de sac. Watch for Signs.
Rooms
Basement None
Interior
Interior Features Breakfast Bar, Built-in Features, Ceiling Fan(s), Double Vanity, Granite Counters, Jetted Tub, Open Floorplan, Pantry, Primary Downstairs, Shower/Tub Combo, Smart Thermostat, Soaking Tub, Tile Shower, Vaulted Ceiling(s), Walk-In Closet(s), Wired for Sound
Heating Electric, Forced Air, Heat Pump, Natural Gas
Cooling Central Air, Heat Pump
Fireplaces Type Gas
Fireplace Yes
Window Features Double Pane Windows,Tinted Windows
Exterior
Parking Features Attached, Concrete, Driveway, Garage Door Opener, Gated
Garage Spaces 2.0
Community Features Access to Public Lands
Roof Type Composition
Total Parking Spaces 2
Garage Yes
Building
Lot Description Fenced, Landscaped, Level, Native Plants, Sloped, Sprinkler Timer(s), Sprinklers In Front, Sprinklers In Rear
Foundation Concrete Perimeter
Water Public
Architectural Style Contemporary
Level or Stories Two
Structure Type Frame
New Construction No
Schools
High Schools Grants Pass High
Others
Senior Community No
Tax ID R342424
Security Features Carbon Monoxide Detector(s),Smoke Detector(s)
Acceptable Financing Cash, Conventional, FHA, Private Financing Available, VA Loan
Listing Terms Cash, Conventional, FHA, Private Financing Available, VA Loan
Special Listing Condition Standard
Read Less
Want to know what your home might be worth? Contact us for a FREE valuation!

Our team is ready to help you sell your home for the highest possible price ASAP

Nearby Locations